Which wall system delivers lower heating loads and fewer callbacks at the framing stage of a cabin project? Guessing wrong here locks in higher fuel bills, moisture damage, or failed inspections for decades. Choosing between structural insulated panels and solid log walls means comparing measured thermal resistance, air leakage rates, and maintenance needs rather than relying on appearance alone. This guide works through each obstacle so you can choose the enclosure that fits your site, climate, and budget. See also: indoor-outdoor transitions.
Contents
- What is the actual R-value difference between SIPs and solid log walls?
- Which wall system achieves better air tightness for a cabin?
- How do long-term energy costs compare between SIP cabins and log cabins?
- What maintenance do SIP walls and log walls require over twenty years?
- How do regional building codes treat SIPs versus log construction?
- Which system should you choose based on your cabin site and budget?
Key takeaways
- Structural insulated panels typically deliver whole-wall R-values between R-14 and R-26 depending on core thickness, while solid log walls of equivalent thickness provide roughly R-8 to R-15.
- SIP assemblies consistently achieve lower air leakage rates than solid log walls because factory-laminated panels eliminate the gaps that naturally form between stacked logs.
- Lifecycle cost analyses show SIP cabins generally require less heating fuel over a twenty-year period because of higher continuous insulation and lower air infiltration.
- Log walls require periodic chinking repair, staining, and inspection for settling cracks and insect damage, especially in humid or forested environments.
- Many cold-climate jurisdictions now mandate continuous insulation that solid log walls cannot meet without supplemental interior or exterior foam layers.
What is the actual R-value difference between SIPs and solid log walls?
Structural insulated panels typically deliver whole-wall R-values between R-14 and R-26 depending on core thickness, while solid log walls of equivalent thickness provide roughly R-8 to R-15. For cabin construction in cold climates, SIPs offer measurably higher continuous insulation without requiring supplemental framing layers.
Nominal R-value per inch differs from whole-wall assembly R-value because of thermal bridging. A framed wall with cavity insulation loses performance where studs conduct heat outward. Structural insulated panels eliminate most of that framing lumber, keeping the insulation layer continuous across the wall. Solid log walls contain no separate framing members, but the wood itself conducts heat faster than foam cores. Builders comparing these systems must use whole-wall assembly ratings rather than center-of-cavity numbers printed on individual material spec sheets.
Moisture content governs these values in practice. Green logs installed shortly after milling contain significant water, which conducts heat far faster than dry wood fibers. As a log wall seasons over its first heating cycles, the timber shrinks and dries, increasing its thermal resistance. Builders planning a log cabin must account for this initial wet period when sizing heating equipment. The U.S. Environmental Protection Agency guide to mold and moisture states that condensation and wet or damp spots should be fixed promptly to prevent mold growth (EPA mold guidance). Thick green logs drying inside a heated cabin can release enough interior moisture to create those damp spots if ventilation falls short.
Choosing a core material means balancing thermal targets against indoor air quality constraints. Foam cores require adhesives during manufacturing, and panel joints need sealants during installation. The U.S. Environmental Protection Agency identifies paints, varnishes, waxes, cleaning products, building materials, and furnishings as common indoor sources of volatile organic compounds (EPA indoor air quality guidance). SIP adhesives and sealants fall directly into that building materials category. Cabin owners specifying foam-core panels should request low-emitting adhesives and allow adequate curing time before enclosing interior finishes.
Comparing nominal R-values per inch accounts for only one variable in cabin wall design. A high-resistance foam core still underperforms if gaps between panels allow unconditioned air to bypass the insulation entirely. Measuring how well each system seals those gaps determines whether its theoretical thermal advantage translates into lower heating loads.
Which wall system achieves better air tightness for a cabin?
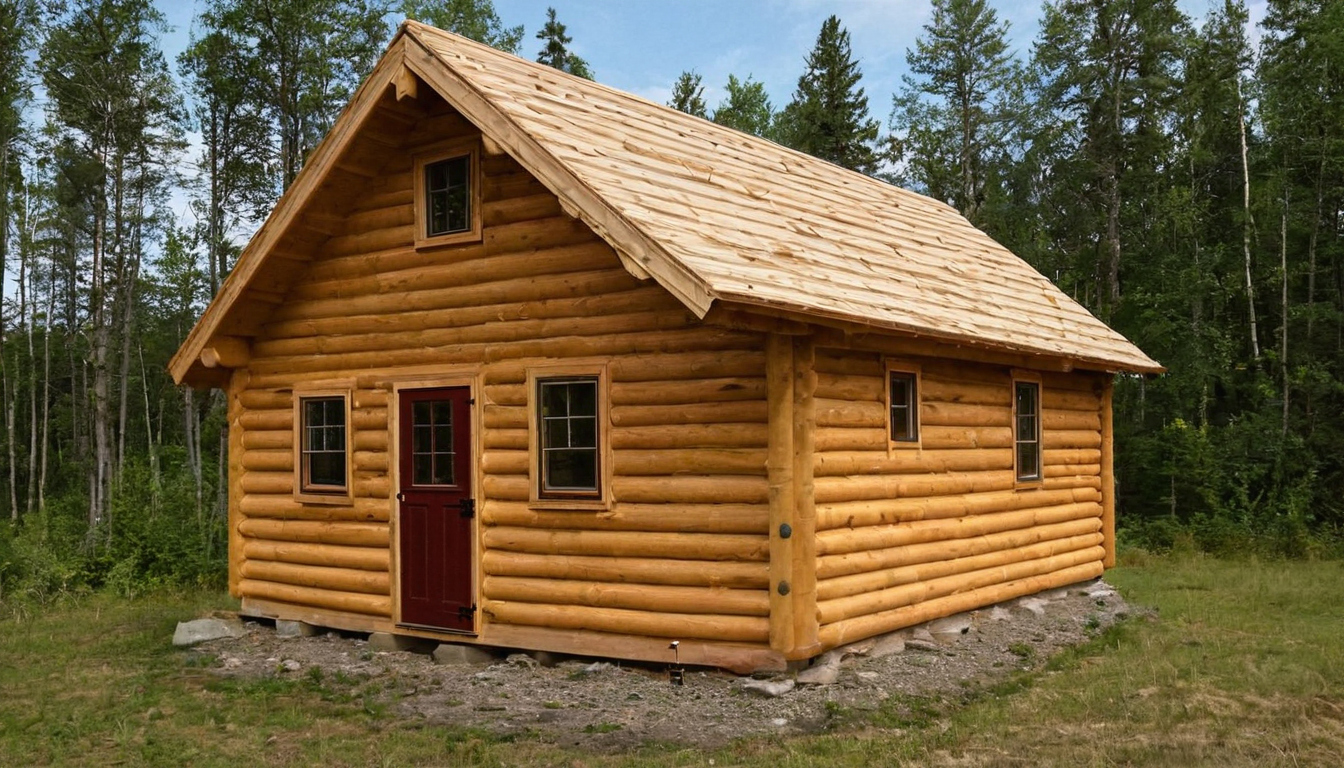
SIP assemblies consistently achieve lower air leakage rates than solid log walls because factory-laminated panels eliminate the gaps that naturally form between stacked logs. In cold-climate cabin construction, this tighter envelope reduces convective heat loss and lowers heating loads regardless of the insulation rating alone.
Which wall system achieves better air tightness for a cabin.
Air leakage through a cabin shell often accounts for a larger share of winter heat loss than conduction through the framing material itself. Blower door testing measures this leakage as air changes per hour at 50 pascals of pressure difference, commonly written as ACH50. SIP cabins routinely record lower ACH50 readings than comparable log structures because the oriented strand board skins and foam core arrive from the factory as a single bonded unit. Solid log walls depend on field-applied sealants between each course to reach similar levels of tightness.
Use this checklist to decide which wall system fits your cabin site and climate zone:
- Joint sealing method. SIP panels connect with splines sealed using expanding foam tape or liquid gaskets applied along every seam. Log walls rely on chinking compounds or compression gaskets pressed between individual timbers during stacking.
- Wood movement response. Logs shrink radially as moisture content drops after construction, opening new paths for air infiltration around windows and corners. SIP panels experience minimal dimensional change because the wood-based facers bond directly to a stable foam core.
- Climate zone severity. Cold northern climates magnify the penalty for air leaks. Wind-driven pressure differences force heated indoor air through unsealed log joints, carrying moisture into the wall cavity where it can condense on cooler surfaces.
- Field labor consistency. A tight SIP envelope requires careful spline alignment and continuous sealant application by the framing crew. Log wall tightness depends heavily on precise notching cuts and thorough chinking application across hundreds of linear feet.
- Penetration detailing. Electrical wiring, plumbing vents, and exhaust ducts interrupt both wall types. SIPs allow pre-cut channels that maintain the air barrier when sealed correctly. Log walls require drilling through solid timber, creating paths that each need gasketing.
Tighter construction also affects how indoor air quality is managed. A well-sealed SIP cabin limits uncontrolled drafts but traps emissions inside unless mechanical ventilation is planned from the start. Log cabins with higher natural infiltration rates exchange indoor air passively, though that exchange comes at the cost of higher heating fuel consumption.
Moisture control depends directly on air tightness. Warm interior air leaking through log joints carries water vapor that condenses within the wall assembly during freezing weather. SIP panels reduce this risk by keeping the dew point outside the structural envelope when designed with appropriate vapor retarders for the local climate.
Choosing the tighter wall system resolves the immediate framing question, but the real test comes during the cabin’s first full heating season. Comparing long-term energy costs reveals whether the initial investment in panelized construction produces measurable savings at the meter.
How do long-term energy costs compare between SIP cabins and log cabins?
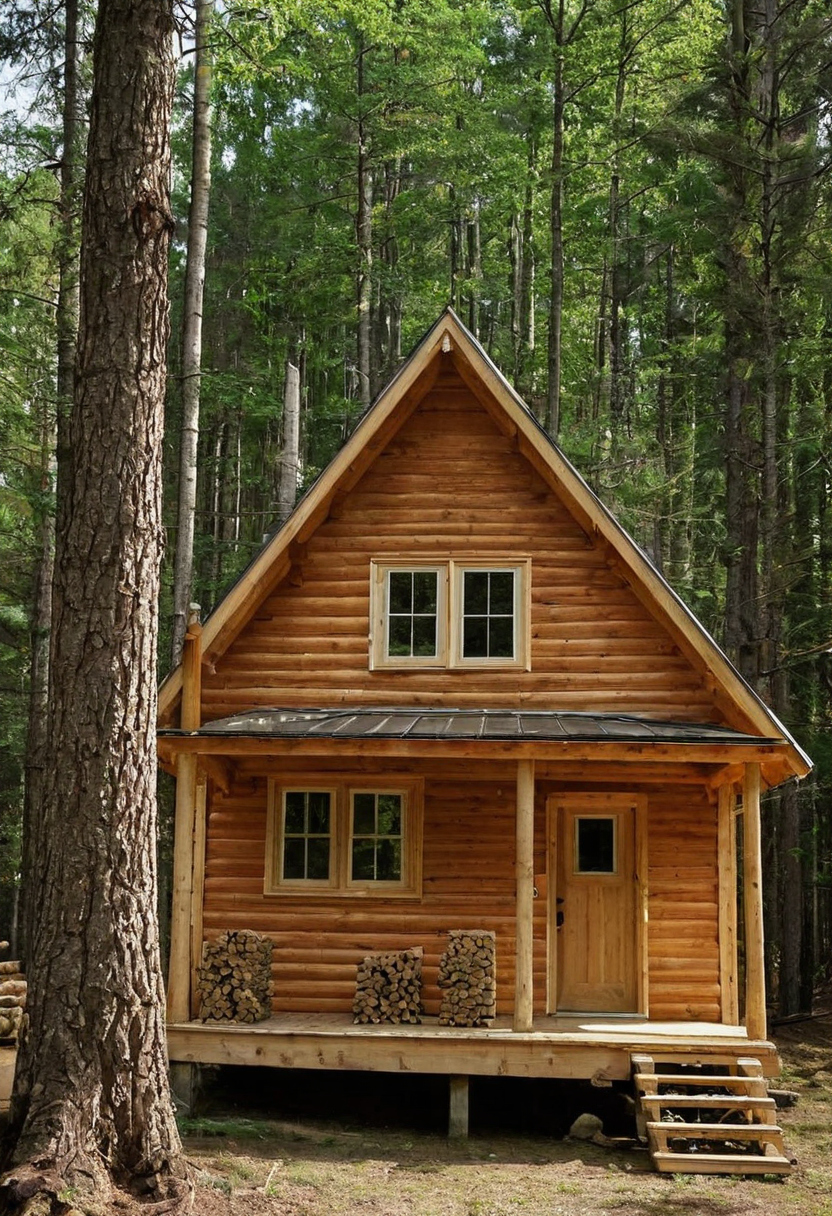
Lifecycle cost analyses show SIP cabins generally require less heating fuel over a twenty-year period because of higher continuous insulation and lower air infiltration. However, log cabins benefit from thermal mass in climates with wide daily temperature swings, partially offsetting their lower steady-state R-value during shoulder seasons.
How do long-term energy costs compare between SIP cabins and log cabins.
Calculate the total ownership cost by adding initial framing expenses, annual heating fuel consumption, and periodic maintenance. Structural insulated panels cost more in materials per square foot at the framing stage than locally milled logs. That upfront difference narrows with each heating season. A SIP wall assembly delivers continuous insulation across the entire envelope, eliminating the thermal bridging inherent in solid wood construction. Lower air infiltration rates mean the heating system runs for shorter cycles. For a cabin in a cold northern climate, reduced furnace or boiler runtime translates directly into lower annual fuel purchases. Over multiple decades, those savings frequently recover the initial panel premium.
Solid log walls follow a different cost pattern. The initial investment depends heavily on timber sourcing, species selection, and milling methods. Heating costs remain higher in sustained cold because solid wood conducts heat outward faster than foam-cored panels. Log cabin owners typically purchase more firewood, propane, or electricity each winter to maintain comfortable indoor temperatures. Without supplemental insulation strategies, total energy spending for a log structure exceeds that of a comparable SIP building in identical climate zones. Independent building science evaluations consistently place the whole-wall thermal resistance of standard log profiles below modern continuous insulation requirements for cold regions.
Ventilation strategy changes these operating costs for both systems. Tighter SIP envelopes require mechanical ventilation to manage indoor air quality. When applying interior finishes such as stains or sealants, the U.S. Environmental Protection Agency recommends increasing ventilation when using products that emit volatile organic compounds indoors. Running exhaust fans or opening windows brings in unconditioned outdoor air, temporarily raising the heating load. Log cabins naturally exchange more air through gaps and checks, reducing the need for deliberate ventilation but constantly leaking conditioned heat. Balancing fresh air requirements against heating penalties determines the true operating cost of either wall system.
Fluctuating energy prices affect lifecycle projections. Models assuming stable fuel costs often underestimate the advantage of a highly insulated SIP shell. If heating fuel prices rise significantly, the penalty for operating a leaky log cabin increases proportionally. Discount rates applied to future energy savings also change the comparison. Higher discount rates diminish the present value of long-term SIP energy savings, making the lower initial cost of log construction appear more attractive on paper. Builders comparing these options must test their assumptions against regional fuel forecasts rather than relying on national averages.
Steadily cold climates eliminate this benefit entirely. When outdoor temperatures remain below freezing day and night for extended periods, the log wall never receives enough heat to charge its thermal battery. The wood simply conducts interior warmth toward the cold exterior. In these sustained deep-freeze conditions, the lower steady-state R-value of solid logs dictates energy performance, and SIPs maintain a clear operating cost advantage. Mountainous or high-desert regions with intense daytime solar radiation and rapid nighttime cooling offer the ideal conditions for log thermal mass to offset insulation deficits.
The decrement factor describes how much the temperature swing diminishes as heat passes through the wall thickness. A thick log profile reduces the amplitude of outdoor temperature fluctuations reaching the interior surface. Builders using passive solar strategies should orient heavy log walls to capture southern exposure, maximizing the thermal storage effect during daylight hours. Combining this orientation with appropriate roof overhangs prevents summer overheating while capturing winter sun.
Whether your specific site favors continuous insulation or thermal storage determines which wall system will consume less energy over the life of the cabin. But even the most efficient wall assembly degrades if moisture compromises its structural integrity or seals. Reviewing each system’s maintenance needs over twenty years reveals the hidden labor costs that ultimately shape the final decision.
What maintenance do SIP walls and log walls require over twenty years?
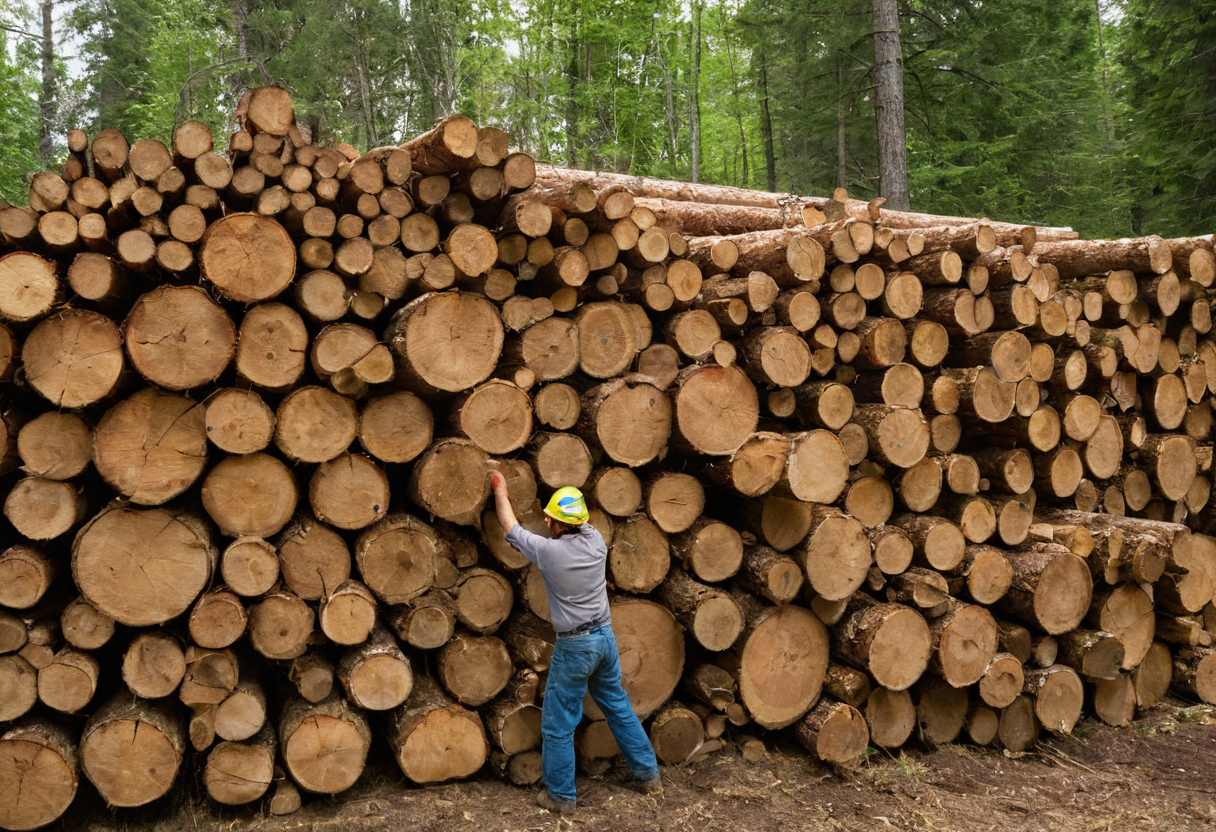
Log walls require periodic chinking repair, staining, and inspection for settling cracks and insect damage, especially in humid or forested environments. SIP walls need minimal surface maintenance but demand strict moisture control at panel joints and roof intersections to prevent concealed core degradation in residential cabins.
What maintenance do SIP walls and log walls require over twenty years.
Solid log construction exposes the structural material directly to weather, ultraviolet radiation, and biological threats. Exterior stains and sealants applied to log surfaces degrade under sunlight and precipitation. Cabin owners must inspect these finishes regularly and reapply them when water stops beading on the wood surface. Chinking, the flexible sealant filling gaps between individual logs, stretches as the timber dries and settles. This movement eventually breaks the bond or tears the sealant, allowing wind and rain to enter. Repairing damaged chinking involves removing the failed section, cleaning the joint, and applying a compatible elastomeric sealant.
Moisture buildup poses the primary threat to both wall systems, though they fail in significantly different ways. The U.S. Environmental Protection Agency advises homeowners to fix wet or damp spots promptly and reduce indoor humidity to prevent mold growth (EPA mold and moisture guide). For log cabins, this guidance applies directly to checking horizontal surfaces where rainwater pools against the wood grain. Trapped moisture invites fungal decay and carpenter insects. Inspecting lower courses, corners, and areas beneath roof drip lines reveals early signs of rot before structural integrity suffers.
Structural insulated panels protect their foam core behind oriented strand board facers, eliminating the need for exterior staining or chinking repairs. Maintenance for SIP cabins focuses entirely on controlling water intrusion at vulnerable connections. Panel joints, roof-to-wall intersections, window perimeters, and foundation sill plates require intact flashing and durable sealants. If exterior cladding fails or roofing flashings deteriorate, water can enter the panel cavity. Because the foam core lacks the natural drainage capacity of solid wood framing, trapped moisture weakens the adhesive bond between the skin and the insulation. This concealed damage often progresses without visible exterior signs until the panel loses structural stiffness.
Preventing hidden SIP degradation requires specific maintenance steps that differ from log care:
- Inspect all exterior sealant beads at panel seams and penetrations annually, replacing any cracked or shrunken material immediately.
- Verify that roof overhangs and gutter systems direct water away from wall tops and foundation transitions.
- Confirm that interior vapor retarders remain continuous and unbroken after any electrical or plumbing modifications.
- Monitor interior humidity levels during heating seasons to prevent condensation within cold panel joints.
Cabin owners planning long-term upkeep should also consider how structural choices affect neighboring architectural elements. Wall thickness influences window reveals, sill depths, and indoor-outdoor transitions, which in turn determine where water might collect or how easily maintenance crews can reach critical flashing points. Thicker log walls create deep sills that shed water effectively if sloped correctly, while thinner SIP assemblies rely heavily on precise exterior trim detailing to achieve the same protection.
Maintenance planning ultimately determines whether a chosen wall system remains viable through decades of seasonal stress. A log cabin demands recurring surface work and vigilant moisture monitoring. A SIP cabin trades that surface work for strict requirements for intact flashing and sealed joints. Understanding these different obligations clarifies the total cost of ownership, but carrying out either maintenance strategy legally requires knowing what local authorities permit.
How do regional building codes treat SIPs versus log construction?
Many cold-climate jurisdictions now mandate continuous insulation that solid log walls cannot meet without supplemental interior or exterior foam layers. SIPs inherently satisfy these continuous insulation requirements, making permitting faster for cabin builders in regions enforcing recent energy codes like the IECC or local equivalents.
The International Energy Conservation Code sets prescriptive R-value targets for residential walls across specific climate zones. Northern US states and Canadian provinces typically fall into zones demanding high thermal resistance. Structural insulated panels deliver this resistance through a uniform foam core sandwiched between oriented strand board facers, meeting the prescriptive path without additional framing modifications. Building departments reviewing SIP plans check the manufacturer specifications against the required zone values and approve the assembly as a single continuous system.
Solid log walls pose a different compliance challenge under the same prescriptive tables. A nominal log profile provides less thermal resistance per inch than closed-cell foam or expanded polystyrene cores. Inspectors applying strict prescriptive rules often flag solid timber assemblies as noncompliant in colder zones. Cabin builders must then pursue a performance-based compliance path. This route requires whole-building energy modeling to show that the completed structure meets total annual energy use limits despite lower individual wall ratings. Performance modeling adds engineering costs and extends the permit review timeline.
Scandinavian building regulations follow similar logic, prioritizing measured whole-wall thermal performance over material tradition. Log home manufacturers operating in these markets frequently add concealed insulation layers to meet code while preserving the exterior timber appearance. SIP cabins avoid this hybrid approach entirely because the panel itself serves as both structure and insulation envelope.
Code compliance directly shapes the final project budget and schedule before construction begins. Verify which compliance path your local jurisdiction enforces before choosing a wall system, because the answer determines which option fits your specific cabin site and budget constraints.
Which system should you choose based on your cabin site and budget?
Choose structural insulated panels if your primary goals are maximizing energy efficiency, meeting strict modern building codes, and minimizing long-term heating costs in consistently cold climates. Choose solid log walls if your site experiences large daily temperature swings, you accept higher maintenance intervals, and local codes permit performance-based compliance paths.
Check your cabin project against these field criteria before ordering materials:
Where the budget goes depends on the chosen path. SIP projects concentrate spending on factory fabrication and crane-assisted assembly, reducing framing labor hours on site. Log projects spread costs across material sourcing, skilled notching labor, and ongoing exterior finish applications over the life of the structure.
Aligning wall thickness with window reveals and indoor-outdoor transitions affects how the cabin sits within its landscape. A thicker log wall creates deep interior sills that frame views differently than the flush profiles typical of SIP assemblies clad with standard siding.
Starting a co-created design process early helps resolve these structural decisions alongside spatial planning rather than leaving the wall system as an afterthought.
Confirm your wall system choice by running a single heating-load calculation for your specific site coordinates and elevation. Settle the structural choice before finalizing foundation dimensions, because switching from logs to panels or back after concrete is poured forces expensive redesigns of anchor points, sill plates, and roof connections.
For more on this topic, see other guides on this site.